
WEB 3D
Site in WEB 3D technology
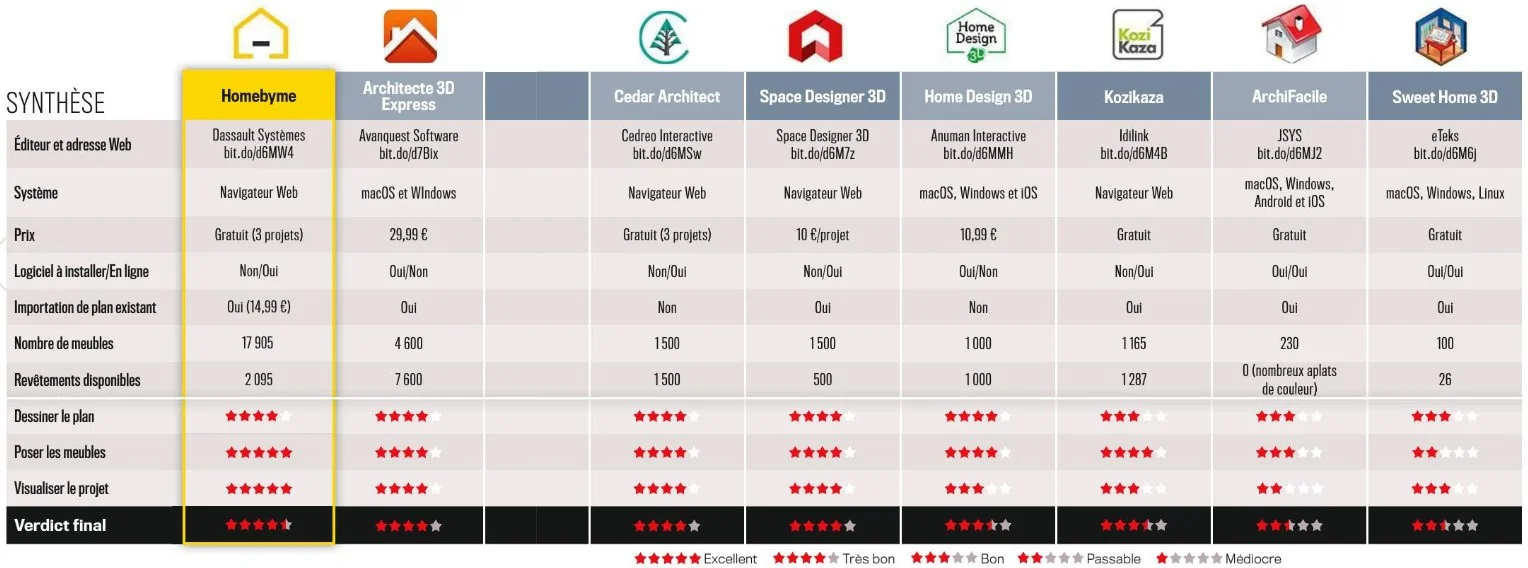
Comparison 01.Net 03/2018
HomeByMe.com
Import your plan, start from a project created by one of our users or start from a blank page
Easily draw walls and scale them, then drag in doors, windows, and other technical elements to create an exact plan of your space
Create the perfect layout for your kitchen with our Automatic Kitchen Configurator. Discover realistic options, prices included. You become the expert and save time!
Partners: major decoration brands
AutoDesK HomeStyler.com
With the free interior design software Homestyler, leave nothing to chance in your interior rearrangement projects! Get started by choosing your floor plans and testing different products and colors available on the market.
Sweet Home 3D
Sweet Home 3D is free interior design software
that helps you draw your house plan, place your furniture, and visit the result in 3D.
Room Planner & Room Planner LE (free)
Room Planning & Home Design Software – for Mobile!
Create realistic floor plans and 3D models in minutes for your next room or home design project on your iPad, iPhone, or Android device. Quickly place and arrange rooms, furniture, cabinets, doors, and windows. Visualize rooms and furnishings — choose from hundreds of Library Content items to design and decorate your room.
Use for Remodeling & Real Estate to get as-built measurements or floor plans; then, import into Chief Architect software for additional design detail.
cedar-architect.fr
cedar-architect.fr (formerly mysketcher.com)
3D architect software for decoration and real estate
Very easy to use.
Quality rendering.
SpaceDesigner3d.com
Use intuitive design tools: draw walls, and drag and drop the doors, windows, and furniture of your choice.
Experiment with different colors and finishes.
Visualize in 3D and walk through your spaces with a single click.
3DatHome
Décomanie allows you to visualize your interior decoration projects in 3D, share them, and bring them to life in multiple ways, all in just a few clicks and for free!
AiHouse
AiHouse is a program for Architecture and Interior Decoration that allows you to create photo-realistic quality images in record time and without prior 3D knowledge.
Its intuitive interface will enable you to quickly handle your projects, allowing you to easily create 2D plans, 3D perspectives, elevation views, 360° panoramas, videos, and quotes. AiHouse natively has the VR (Virtual Reality) technology YFCAD, the fastest in the world and unique on the market.
With AiHouse you can easily translate your ideas into photo-realistic quality images. Take photos of materials and test them directly on your projects with a simple "Drag/Drop." This is a tool that will help you reduce costs and improve your efficiency